

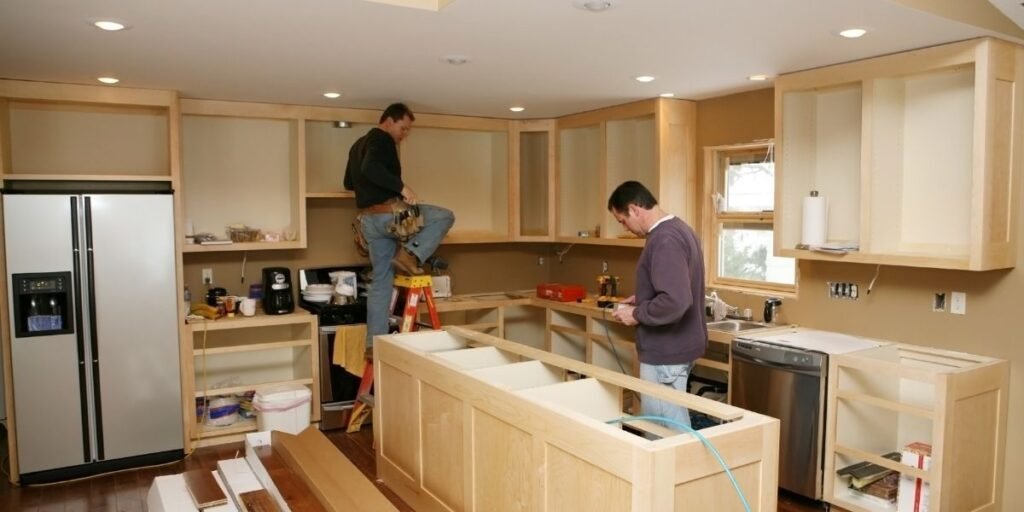

A successful kitchen renovation is not only about creating a beautiful space. It is about solving the challenges that come with your existing kitchen. This is especially true for kitchen renovation in Manhattan, where every Manhattan kitchen renovation project presents its own unique set of challenges. The space may involve aging buildings, strict regulations, and limited space. A problem-solving approach can go a long way in achieving a kitchen that works perfectly well with your needs and aesthetic preferences. So, here are eight challenges that every kitchen renovation in Manhattan must solve to transform an ordinary kitchen into a beautiful, functional, and timeless space.
Designing for your lifestyle:
Challenge:
- Standard kitchen layouts may fail to cater to your daily routine and unique cooking habits.
- Limited prep space or seating can make your kitchen less usable and inviting.
- Generic storage solutions may make your frequently used items difficult to access.
Solution:
- Design space according to how one cooks, eats, entertains, and moves through the space.
- Provide personalized storage to have the most-used cookware, spices, and appliances within easy reach.
- Include features that match your lifestyle, such as breakfast nook, coffee bars, or charging stations.
Every kitchen renovation should begin with the homeowner’s lifestyle in mind. A passionate home cook, a frequent entertainer, and a busy professional may all have different priorities. These preferences can help you tailor dedicated zones for food preparation, cooking, and cleaning. It is important to ensure there is a smooth flow between each area to make everyday tasks easier.
Designing a customized storage solution can also be a great way to meet individuals’ needs. Make sure frequently used cookware, pantry staples, and appliances are readily accessible. Features such as a breakfast nook, coffee bar, and charging stations can also support your daily routine. A successful Manhattan Kitchen remodel should be designed to complement the way you live.
Small Footprint:
Challenges:
- Limited square footage can often make the space feel cramped and limit functionality.
- Choosing a generic layout may waste valuable floor space and disrupt workflow.
- Bulky cabinetry and oversized appliances can add to the visual weight.
Solution:
- Choose a layout that optimizes your space, such as a galley, L-shaped, or one-wall design.
- Make the most of the vertical space and incorporate multifunctional furniture to utilize every inch of your kitchen.
- Consider choosing slim-profile cabinetry and integrated appliances to reduce visual clutter.
One of the biggest challenges of small kitchen renovation in Manhattan is working with limited square footage. With thoughtful planning, you can make even a small kitchen feel more open and functional. The key is to choose a layout that complements your available space. Galley layouts work well in long, narrow kitchens, while L-shaped layouts are ideal for open-plan spaces. In compact Manhattan apartments, a one-wall kitchen can be a great way to maximize space.
Another useful idea is to extend the cabinetry to the ceiling. This not only increases storage but also draws the eye upward, making the kitchen feel taller and more spacious. To further reduce visual clutter, consider opting for handless and flat panel cabinetry. You can use integrated appliances to free up your valuable counter space. Multi-purpose furniture can also be a great addition to compact kitchens. If the space allows a small peninsula with built-in storage and seating can improve functionality. When each element serves a purpose, even a small space can feel organized and surprisingly spacious.
Structural Limitations:
Challenge:
- Load-bearing walls can limit the possibility of an open-plan kitchen.
- Structural columns and beams can interrupt layout and the natural flow of space.
- Existing plumbing and gas lines may also restrict the placement of fixtures and appliances.
Solutions:
- Instead of removing structural elements, try to design your kitchen around them.
- Consider incorporating columns and beams into custom cabinetry and shelving units.
- To minimize the cost, plan according to existing plumbing and utilities.
Older Manhattan homes often come with structural limitations that can affect every stage of renovation. Some of these buildings rely on load-bearing structures, where walls are difficult or at times impossible to remove. It is then worth designing around the existing structural elements. Transform structural columns and beams into intentional design features. Consider turning a column into a beautiful shelf for displaying your favorite dishware. Even a beam wrapped in wood paneling can add to the aesthetic appeal of your space. You can simply hide a column behind custom cabinetry to create a cohesive and seamless look.
Also, consider designing your kitchen around the existing plumbing and gas lines. It can reduce the renovation cost while allowing for a kitchen that is functional and visually appealing. When approached creatively, structural elements can actually become unique design features that can lend both character and functionality to your kitchen.
Lack of natural light:
Challenge:
- Limited windows can make the kitchen feel dark and confined.
- Neighboring buildings can block natural light from entering the kitchen.
- A dark color scheme can absorb light to make the kitchen feel even smaller.
Solution:
- Keep windows away from tall cabinetry and heavy treatments to maximize daylight.
- Opt for a light color scheme that can reflect more natural light.
- Use reflective surfaces and glass cabinetry to reflect light and brighten up the space.
Natural light can instantly make your kitchen feel more open and inviting. It can become a great tool for extending the visual boundary of any small kitchen. However, many Manhattan homes have limited access to daylight due to less number of windows or neighboring buildings that may block natural light. In this case, it becomes important to maximize any light entering the space. You can opt for sheer blinds or light filter shades that maintain privacy without blocking valuable daylight. These design choices are particularly valuable in small kitchen designs in Manhattan, where natural light helps create a greater sense of openness.
Also, choose white walls or another light color palette to reflect as much natural light as possible. Reflective finishes can further brighten up the space by bouncing off light throughout the room. Glass- front cabinetry, glossy backsplash, and polished countertops also help spread daylight. A bright, naturally lit kitchen feels larger, more welcoming, and offers a more enjoyable cooking and dining experience.
Limited Storage:
Challenges:
- Limited storage can leave countertops cluttered and disorganized.
- Standard cabinets may fail to utilize every inch of available space.
- Small appliances stored on countertops can make the kitchen feel cluttered.
Solutions:
- Maximize storage with floor-to-ceiling cabinetry and pull-out pantry units.
- Customize storage with spice racks, drawer dividers, and corner organizers.
- Conceal appliances with integrated cabinetry or an appliance garage to achieve a streamlined look.
A lack of storage can quickly make even a beautiful kitchen feel cluttered and disorganized. To maximize your storage, consider adding floor-to-ceiling cabinets. You can use deep drawers or pull-out pantry units to make the most of the available space. It’s also important to understand that the solution is not always to add more cabinets, but it’s about organizing the space more efficiently. Keep everyday essentials nearby for easy access, keep spices close to the cooktop, pots and pans near the stove, and dishes close to the dishwasher. Smart storage solutions remain one of the most important elements of custom kitchen renovation in Manhattan.
You can also use spice racks, drawer dividers, and corner organizers to create a more efficient and organized kitchen. Instead of keeping small appliances on the countertop, store them in an appliance garage or a dedicated cabinet to maintain a clean and uncluttered workspace. A well-designed storage system plays an essential role in keeping your kitchen organized and visually uncluttered.
Building regulations and approvals:
Challenges:
- Strict regulations and board approvals of co-op and condo buildings can hinder the renovation process.
- Building regulations may also restrict changes to plumbing, gas lines, and structural elements.
- Designated working hours and contractor requirements may slow down the renovation process.
Solution:
- Consider reviewing the guidelines and regulations of the building before finalizing the design.
- Work with experienced professional that have through understanding of the building codes and regulations
- Simplify approvals by designing around existing structural elements, plumbing, and gas lines.
Navigating building regulations and board approvals is one of the biggest challenges of a kitchen renovation in Manhattan. This is especially true for co-op and condo renovations in Manhattan, where regulations and approvals may affect both the design and timeline of the project. Certain design changes, such as relocating plumbing or removing walls, may not be permitted at all. To avoid costly revisions, review your building’s guidelines before finalizing the kitchen design. It is always a great idea to work with an experienced designer who can simplify the approval process by coordinating permits, documentation, and compliance with local regulations.
Whenever possible, design around the existing plumbing, gas lines, and structural elements. This can reduce renovation costs, simplify the approval process, and can help keep your project on schedule. Planning your renovation in accordance with building regulations and board approvals can ensure a smoother renovation process and a successful outcome.
Balancing modern design with historic character:
Challenge:
- Modern renovations can strip the kitchen of its original architectural charm.
- Preserving historic details with modern lifestyle needs can be challenging.
- Original architectural features may not complement modern appliances and cabinetry.
Solution:
- Preserve original architectural details such as moldings, exposed bricks, and hardwood flooring whenever possible.
- Pair modern cabinetry and appliances with classic materials to create a balanced look.
- Choose colors, finishes, and hardware that complement the home’s original character.
Many Manhattan apartments are located in pre-war buildings and historic brownstones. In these buildings, the challenge remains to balance the historic character of the building with modern design. Whenever possible, try to preserve the unique architectural features. Old windows, crown molding, exposed bricks, and hardwood flooring can all add plenty of character and charm to your kitchen. The goal is not to recreate the past or make everything look ultramodern, but it is about creating a thoughtful balance between the old and new.
Start by pairing sleek cabinetry and integrated appliances with classic materials. Natural wood, marble, and brass hardware can all serve as a beautiful complement to historic details. A cohesive color palette and consistent finishes also help modern additions blend naturally. You can also use lighting fixtures as the perfect bridge between the old and new. Opt for contemporary pendant lights with vintage-inspired details or brass finishes to create a seamless transition between the two styles. A successful renovation does not completely erase a home’s history but embraces it in a way that fulfills modern needs.
Creating Timeless Designs:
Challenge:
- Following short-lived design trends can make the kitchen feel dated within a few years.
- Trendy colors and finishes may reduce the kitchen’s long-term appeal.
- Prioritizing style over functionality can compromise everyday usability.
Solution:
- Choose a neutral color palette and classic materials that can stand the test of time.
- Invest in high-quality cabinetry, countertops, and hardware that offer both durability and timeless appeal.
- Add personality through easily replaceable items such as lighting, bar stools, backsplash, and decor.
One of the biggest goals of any kitchen renovation is creating a design that stands the test of time. A kitchen remodel in Manhattan remains a significant investment, and you want to ensure that it serves you for years to come. Instead of following fleeting trends, consider investing in classic materials and finishes. Natural wood cabinetry is a great way to add warmth and never really goes out of style. Quartz and natural stone countertops are also valued for their durability and classic appearance. Also, consider choosing simple cabinet profiles such as Shaker or flat-panel doors, which have remained popular for decades.
A neutral color palette is a perfect way to add a timeless touch to your kitchen. Neutral tones such as white, warm beige, and soft gray can easily adapt to changing styles. Here, add pops of color and personality through elements that can be easily replaced. Accessories, lighting, decorative hardware, bar stools, and backsplash are relatively easy and less expensive to change. A timeless kitchen is not about following every trend but about creating a space that offers quality, functionality, and enduring style.
Every kitchen presents its own unique set of challenges. Take these challenges as an opportunity to create something more thoughtful and personalized. Start by embracing the unique features of your kitchen, as they can become the foundation of a truly unique design. Design around your lifestyle and everyday needs so your kitchen works effortlessly for the way you live. Just don’t chase short-lived trends, but prioritize quality and functionality. Consider working with an experienced designer who can help you strike the perfect balance between beauty, functionality, and long-term value. After all, the best kitchens are not defined by their size or the latest trends, but by how effortlessly they support your everyday life.
If renovating your kitchen feels overwhelming, then Multi Art Renovations (https://multiartrenovations.com/) can help you navigate every challenge with confidence. From aging buildings and compact layouts to storage limitations, their team can turn every obstacle into a thoughtful design solution. Request your free estimate today (https://multiartrenovations.com/services/kitchen-renovation) and take the first step toward creating a kitchen you will enjoy for years to come